Can I Build a Backyard Rental Suite in Toronto? Rules, Permits, and What It Takes
By Daniel Eisenberg, on 2026-10-19
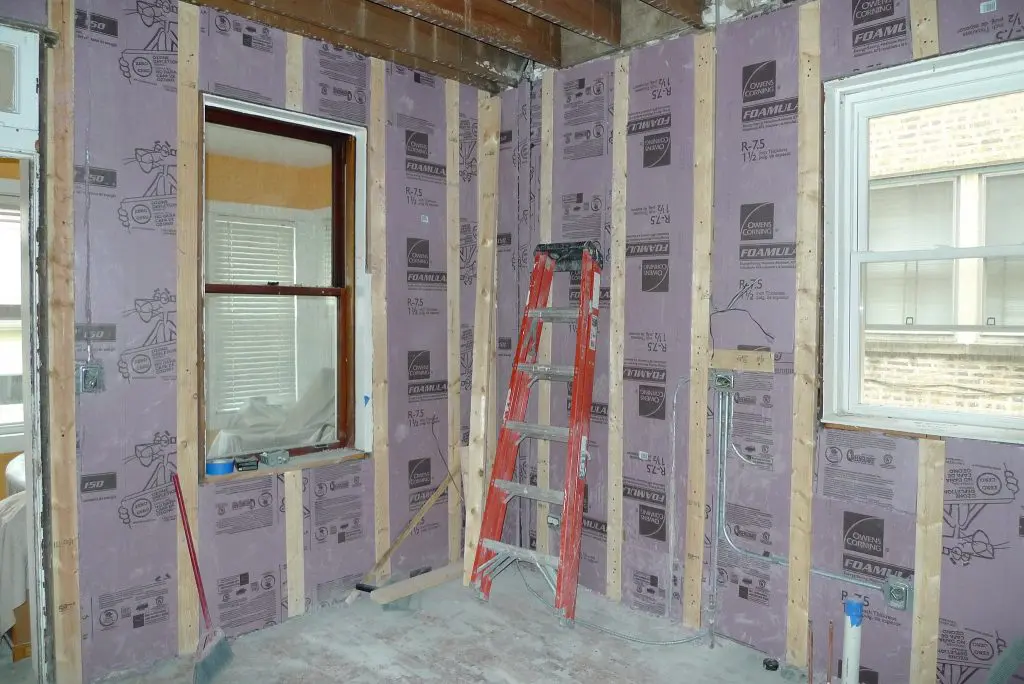
Yes, on most residential lots in Toronto you can build a backyard suite and rent it out. The City legalized laneway suites in 2018 and opened the same door to garden suites across Toronto in 2022, so the real question is not whether you are allowed, but whether your lot fits the rules.
We have been building in this city since 1979 and we have watched these rules settle in. Here is what matters if you are thinking about a suite in your own backyard.
What Toronto allows
A garden suite is a small detached building in your rear yard with its own kitchen, bathroom, and entrance. A laneway suite sits along a laneway instead. Both count as a second dwelling on your lot.
- The suite goes in the rear yard, behind your main house
- It must be shorter than your house and stay under the City's height limits, roughly four metres in most cases
- It needs its own entrance and a full kitchen and bathroom, no exceptions
- You cannot sever the lot and sell it, the suite stays with your property
- It needs its own water, sewer, and hydro connections, or a legal tie-in to your house's services
- Laneway suites also need a laneway that can handle emergency vehicle access
Lot coverage, setbacks, and tree protection rules all apply. Some lots work on paper the first day. Some need a minor variance at Committee of Adjustment. That is normal, not a dead end.
The permit process
You need a building permit before anyone digs. The path looks like this:
- A zoning review of your lot to confirm a suite fits
- Drawings stamped by an architect or designer
- Servicing plans showing water, sewer, and hydro
- Committee of Adjustment if you need relief on setbacks or height
- The building permit itself, then inspections as we build
Honest number: expect a few months from first drawings to a permit in hand. Fall is actually a decent time to start. Permits take months anyway, so if drawings move now, you can break ground when the ground firms up in spring.
What it costs
We will not pretend there is one price for a backyard suite, because the shell, the servicing, and the site work swing a lot from lot to lot. But we can anchor the big interior pieces with the same ranges we quote every week in Toronto.
- A compact kitchen in the suite runs like any kitchen job, about $25,000 to $65,000 depending on size and finishes
- A full bathroom, about $12,000 to $28,000
- The suite's roof, if framed new, lands in the same range as a residential roofing job, $5,500 to $12,000
- Siding, soffit, and fascia on the outside, $3,000 to $9,000
Add the foundation, framing, windows, and utility connections on top of that and you can see why a finished suite is a real project, not a shed with a bed in it. Be careful of any contractor who quotes you a firm total before they have looked at your lot and your services.
The tradeoffs
We would rather tell you now than after you sign.
- Construction lives in your yard for months, and yes, that means noise and mud
- You may give up parking or a good chunk of garden
- Once you rent it, your property tax assessment and your insurance will change
- You become a landlord, with everything that involves
Even so, the math works for a lot of owners. A rented suite can cover a real slice of the mortgage every month, and the unit holds its value right along with your house.
Want a free ballpark for your own lot? Get one at lfbuilders.ca/costs/
Plan your next step
LF Builders operates home.renovation.reviews. Community discussions reflect their authors’ views.